| |
|
|
Project:
Learning
Center for Cross Roads at Big Creek Sturgeon Bay, WI
Architect: Valentine Architects
Size: 7000 sf
Design: The Learning Center for the Cross Roads
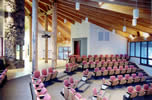
at Big Creek is a facility designed for teaching, lecturing,
and working with nature by students and adults in Door
County area. The facility has a lecture hall, display
area, laboratory, green house and potting area, garage
with storage, office and restrooms which will be used
by the Learning Center and the rest of the
Cross Roads area.
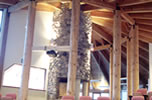
The building features an exposed laminated wood beam and
deck roof supported by log columns around a central stone
fireplace silo. There are
two floor levels with an intermediate level for restrooms,
entry and office.
The grade is bermmed to the mid level to give the appearance
of a one
story structure. The twelve sided fan shape allows the
primary areas to be located around a center gathering
area. The central gathering area with its
log columns and fireplace is open to the entrance, lab
and lecture area and has the feel of the earliest areas
of learning used by people.
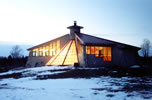
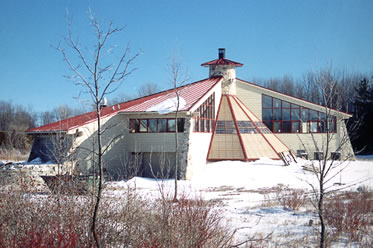
The exterior of the structure features a standing seam
metal roof, cedar
siding and stone pilasters. The form and material used
create a nice fit into
the farm setting of Door County.
©2002
Valentine Architects
|