|
Palmer
Johnson - Construction Facility
Sturgeon Bay, Wisconsin
Program:
Design a facility to facilitate the construction of
custom pleasure yachts up to 150 feet in length. The
facility requires offices, joiner shop, electrical shop,
mechanics shop, lofting area, painting shop and fabrication
areas. The total program area is 72,000 square feet.
Site:
City’s ordinance required a 20 foot fire lane between
adjoining property lines because they were in different
zoning districts (C1 and I2). The facility needed to
be placed against this property line in order to have
enough room inside for construction. The solution was
to buy the abutting residential property, allow the
residence to live there free and have a 20 foot no build
easement placed on the property.
Building:
In order to have the primary shops adjacent to the boats
they
had to be stacked in three levels and be open to the
boats. The state
code did not allow three primary stories to be open
to the a single space.
The solution was to keep the second level less than
one third the floor
area of the main floor. This allowed it to be classified
as a mezzanine
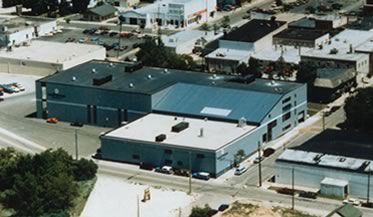
and not a story. Construction: The existing building
walls were a single
width of concrete block with no insulation. It was decided
to insulate the exterior and install a plaster system
as a finish. This allowed the building
to have an attractive exterior and a durable interior
at a minimum cost.
The new construction consisted of a steel frame using
wide flange columns
on caissons and long span bar joists The exterior was
sheathed with 45
foot tall insulated precast concrete panels. A standing
seam sloping metal
roof was placed over the joiner shop to minimize the
impact of snow loads
on the existing roof. The open end of the facility had
a three section 40
foot tall rolling door which allowed for 75 feet of
clear opening.
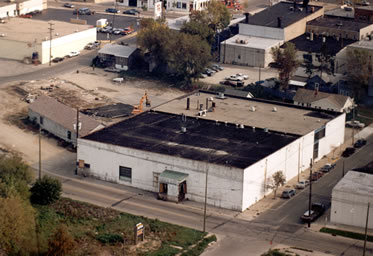
An existing section of roof was going to be used for
the joiner shop.
It was dead level and covered with a fine pea gravel.
The decision was
made to leave it and place 11/4 inch plywood over it
and flush the new
floor to it. This made for a great sound barrier over
the office area and
saved cost.
©2008
Valentine Architects
|