| |
|
|
Sturgeon Bay, Wisconsin
Project:
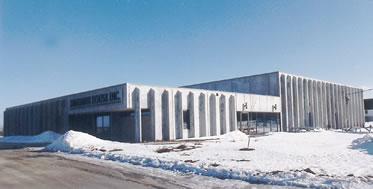
14,000 square foot facility with offices, commons, classrooms,
therapy areas and production space. The facility had
to be durable, fully accessible, cost effective and
flexible for future expansion.
Design: The final facility was constructed of
precast concrete for walls and
roof structure. This allowed for fast, economical method
of construction which offered maintenance free interior
and exterior surfaces and larger
unobstructed spaces. The wall panels along the production
side can be removed and reinstalled to expand the building.
The entrance for both staff, the public and clients
was placed in one location so that there was no
feeling segregation on the part of the clients. A control
desk was placed
at the entrance where the functions of the facility
split.
|